Two Baths Between Tenants, rental turnover.
Downtown Charleston · Every project, told the same way: problem, method, outcome. The sequence is the proof of the work.
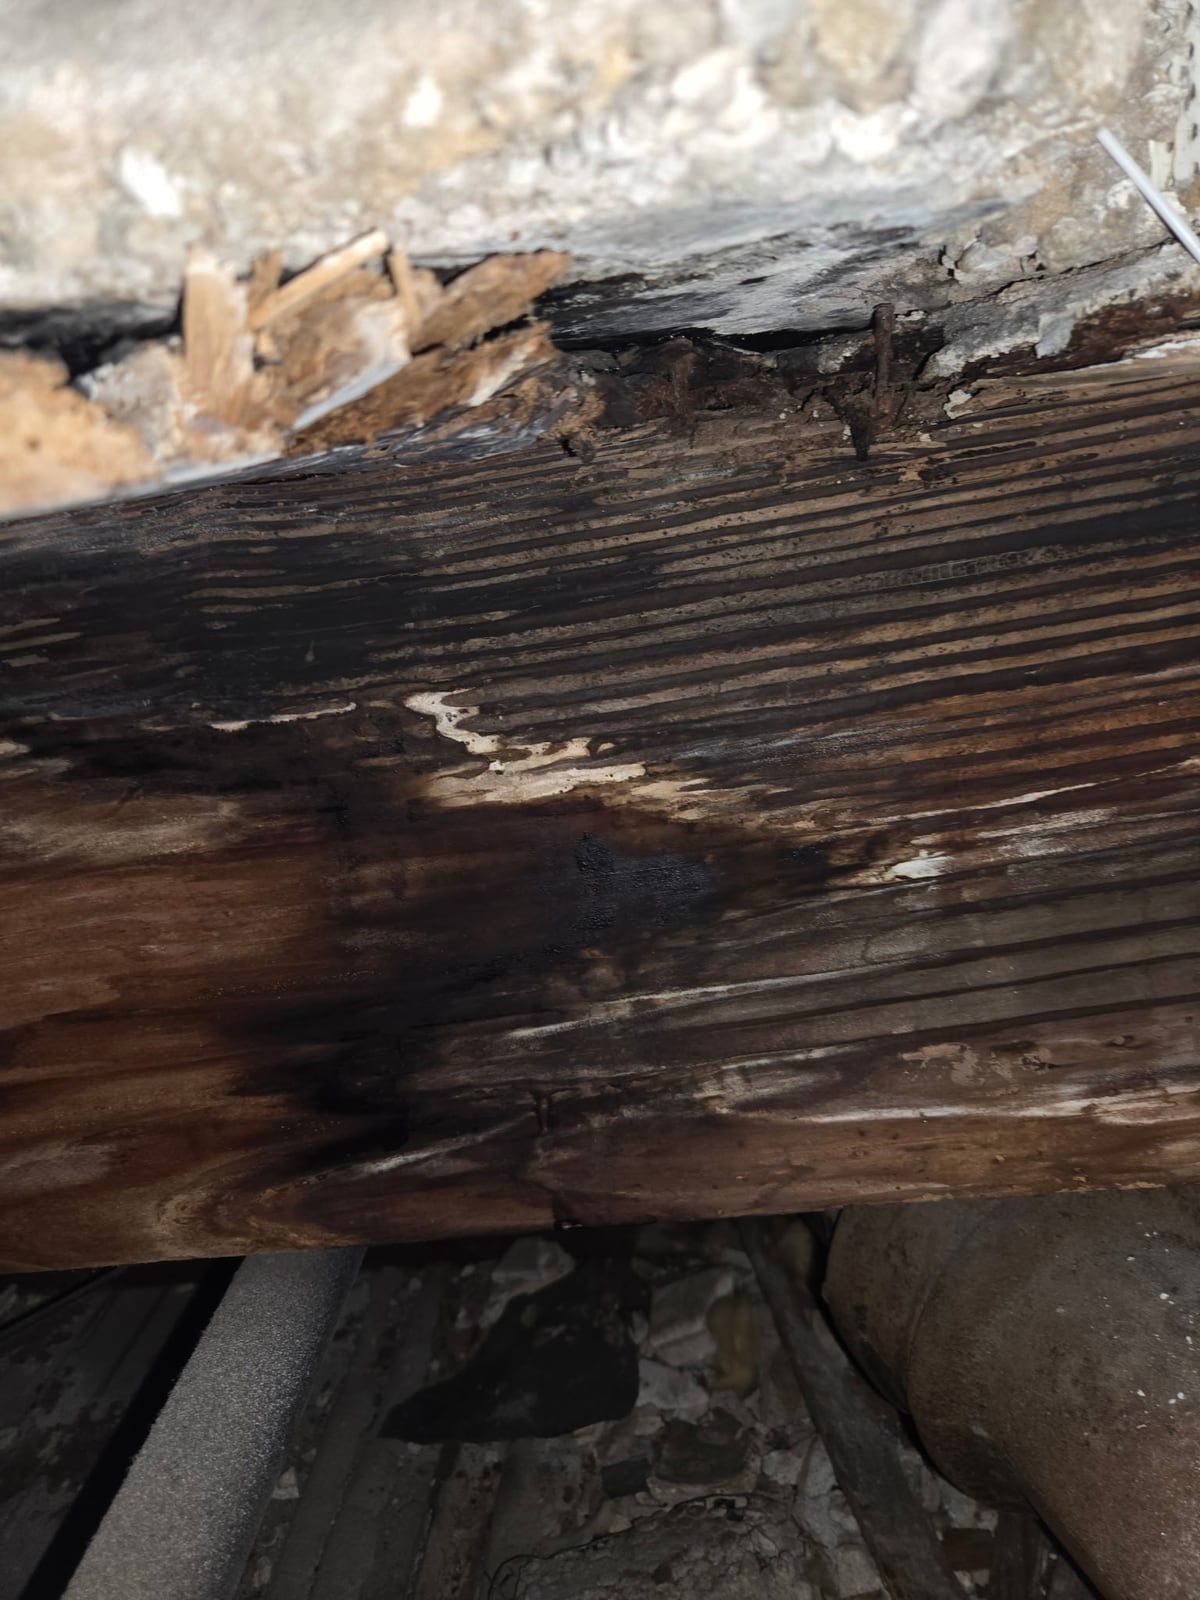
What the floor was hiding
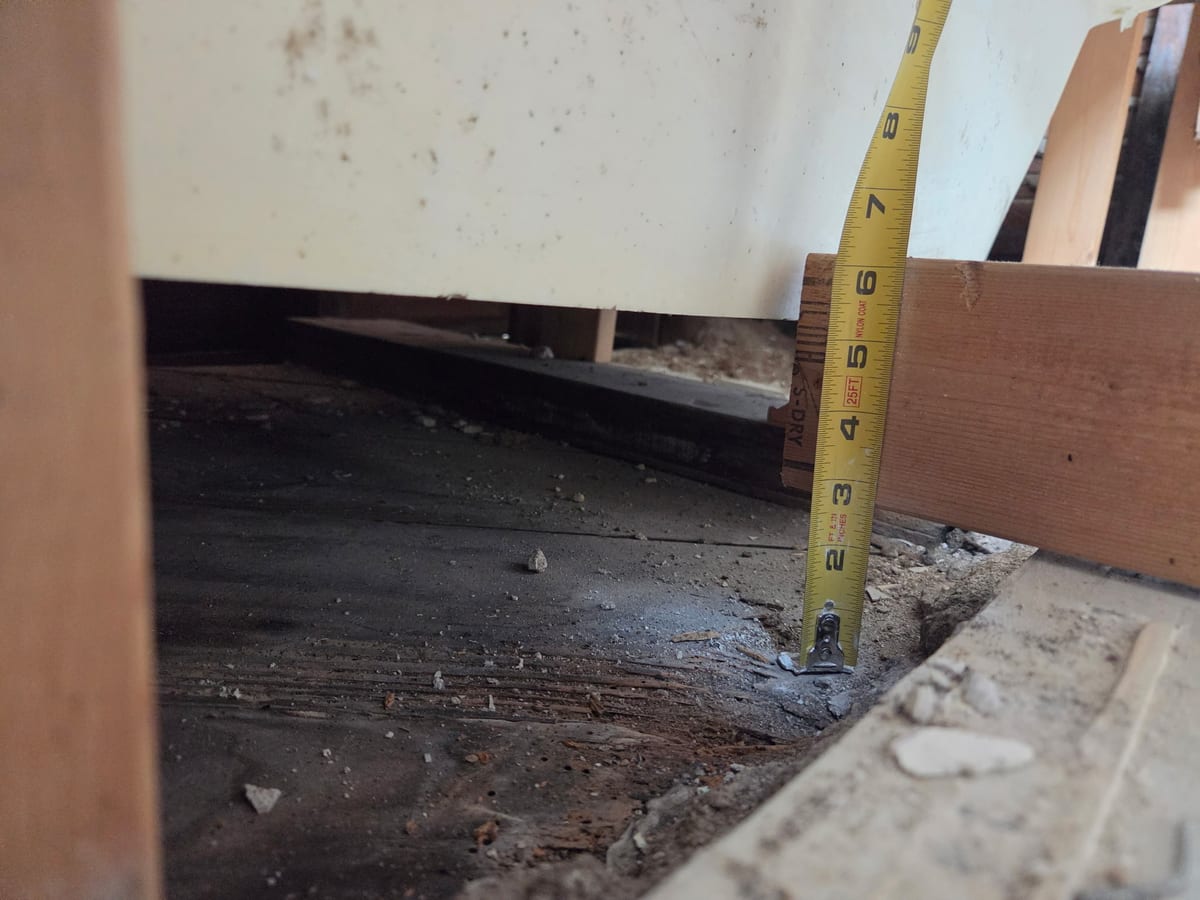
Two identical baths in two units, scheduled for a seven-day turnover between tenants. With the tubs out, the framing underneath had rotted and the drain lines needed immediate replacement.
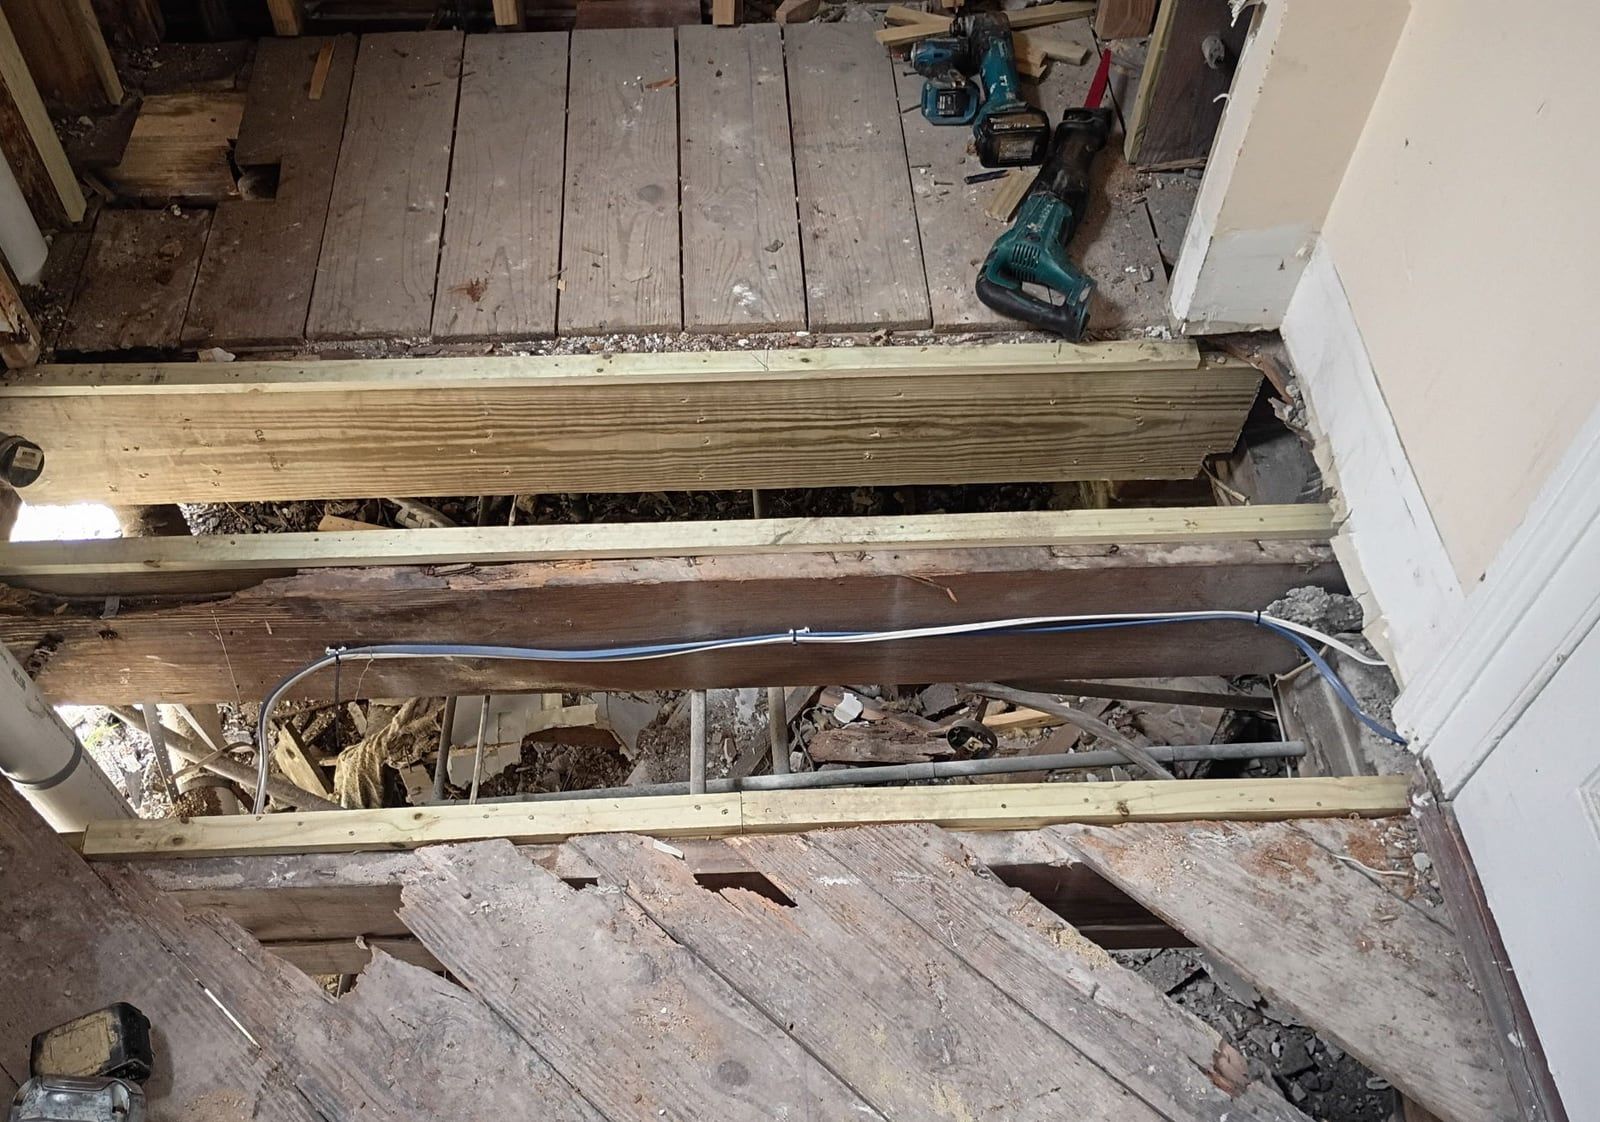
What we chose
Stop and do it right, with the owner informed at every step. Rotted joists replaced and sistered, drain lines replaced, a new subfloor laid flat, and the tub walls waterproofed before a single tile went up.
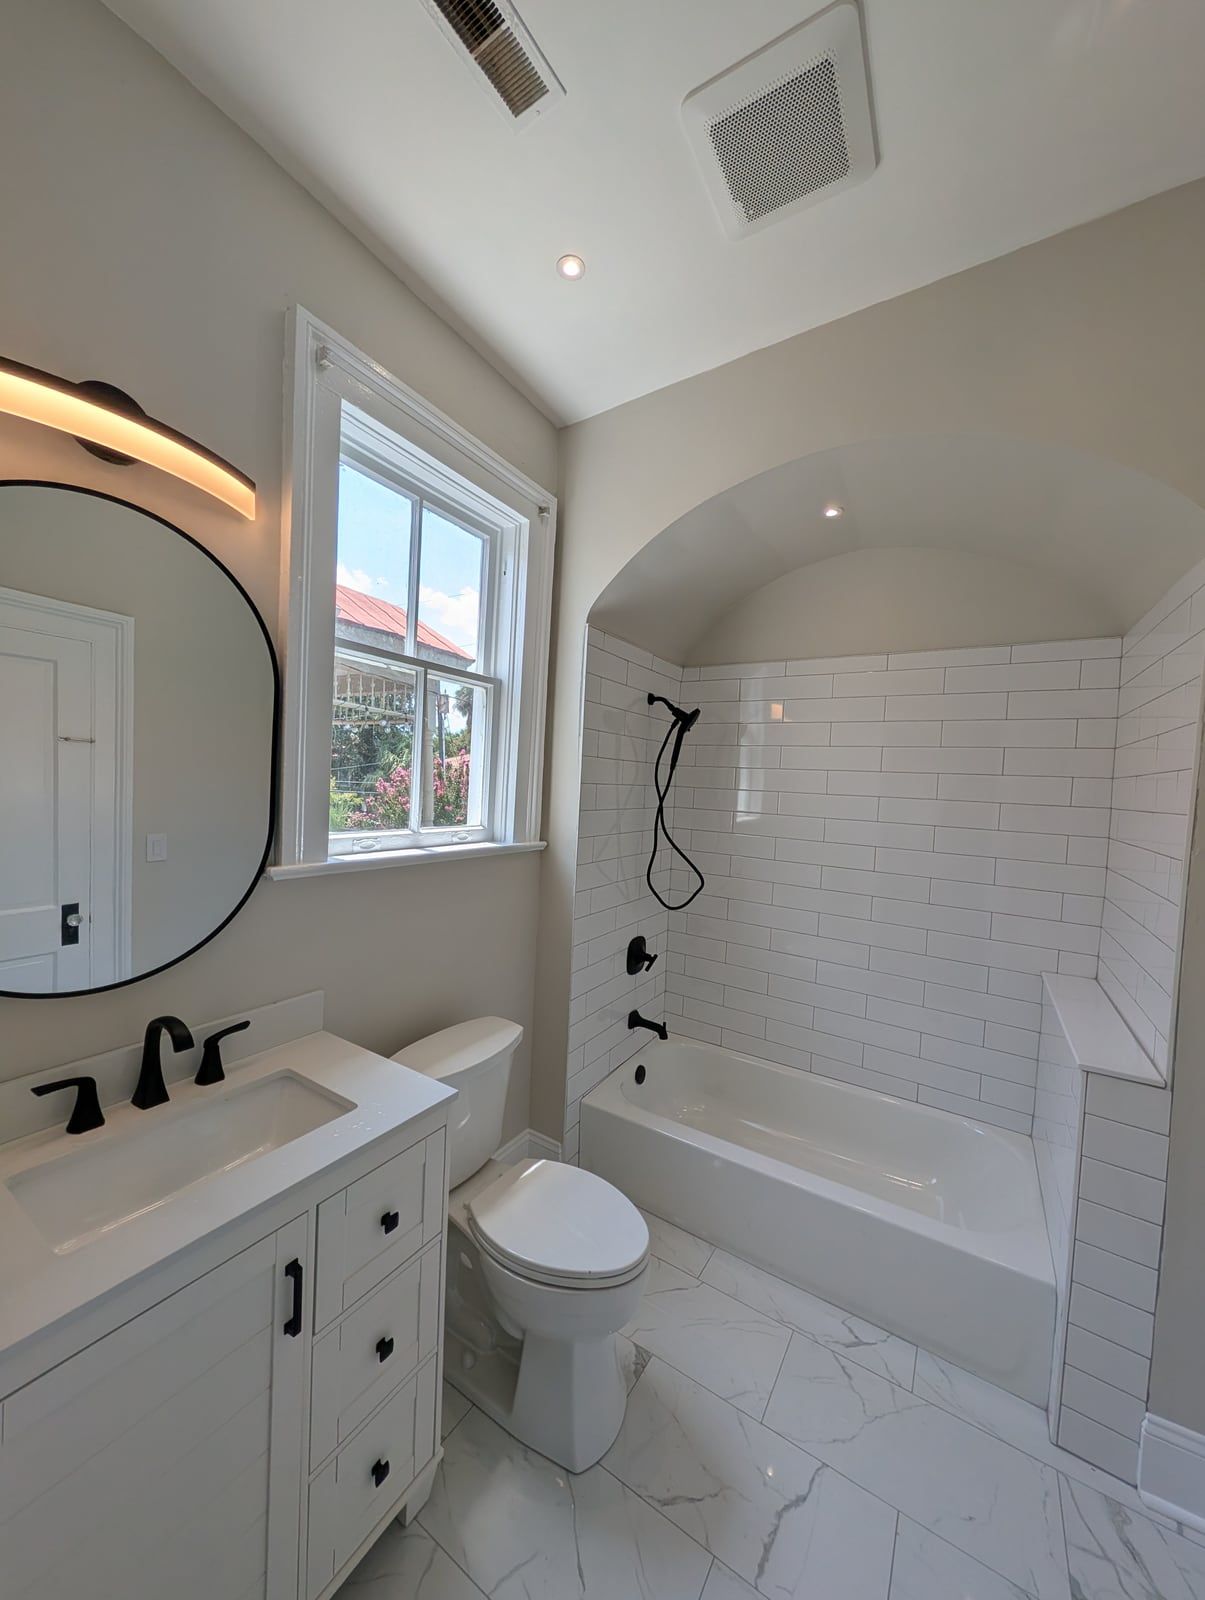
What it became
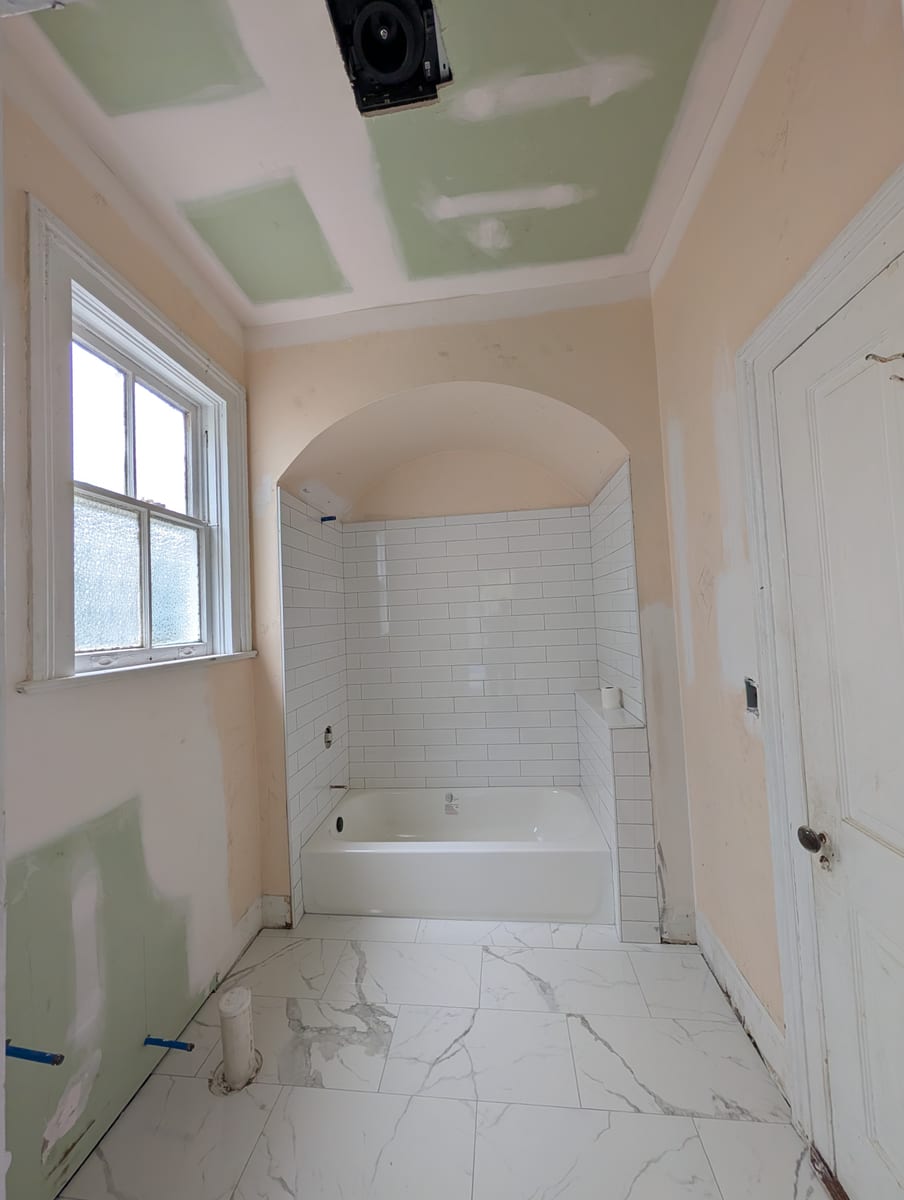
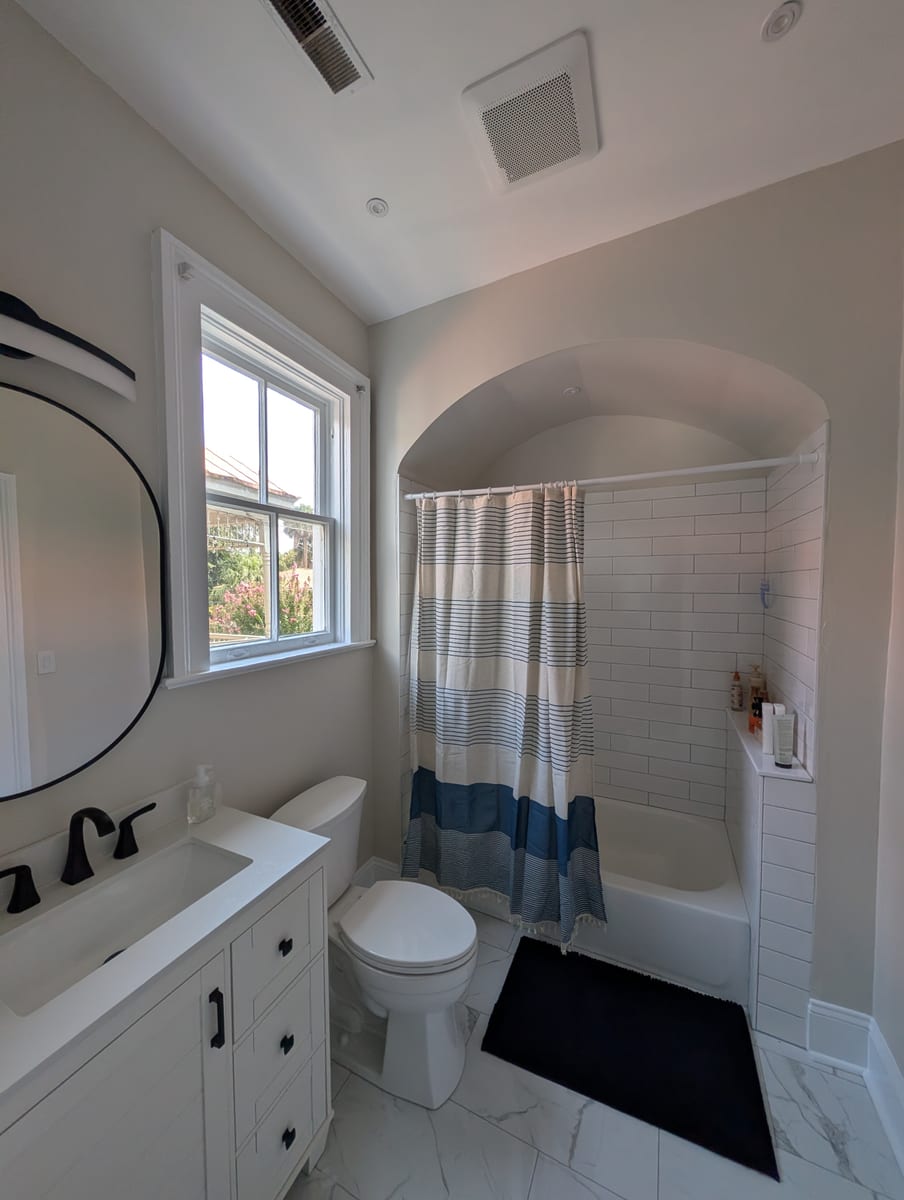
Both baths finished in fourteen days against a seven-day plan, with the structure under them made sound rather than covered over. Arched tub alcoves in white subway tile, matte black fixtures, marble-look floors.
Fourteen days, start to finish.
Planned as a seven-day turnover. Once the floor came up, the job changed, and the owner was kept informed at every step.
-
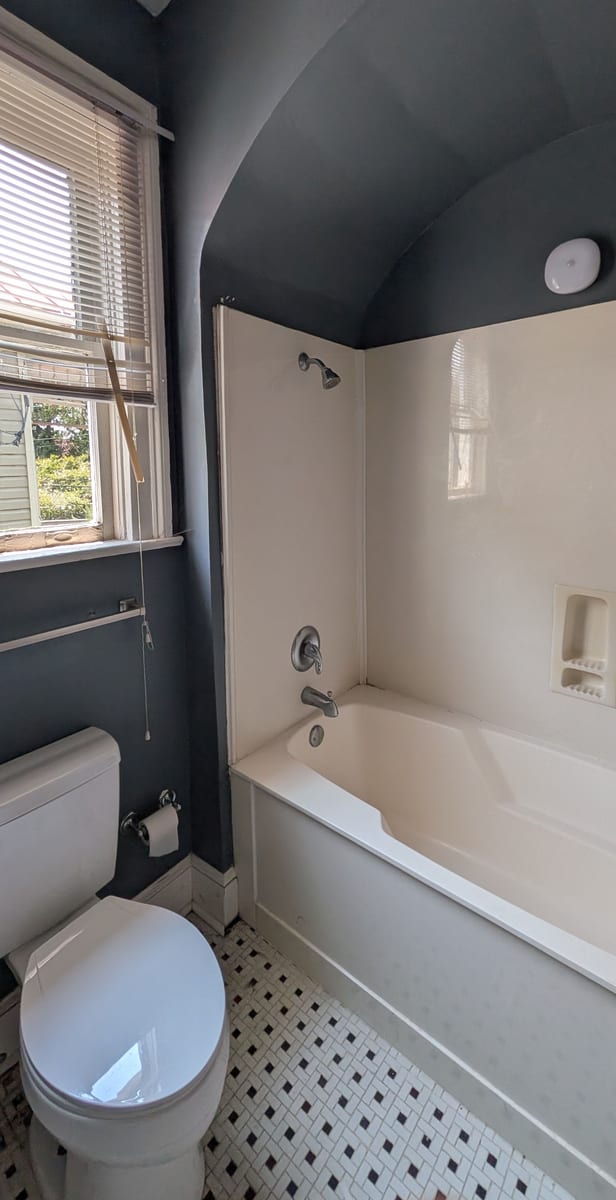 01
01What was there
A tired bath under a vaulted ceiling: a fiberglass tub surround, worn tile, dated fixtures. The plan was a fast refresh between tenants.
-
 02
02What the floor was hiding
With the tub out, the framing beneath it had rotted. We measured it, photographed it and walked the owner through it before going further.
-
 03
03Opened to the structure
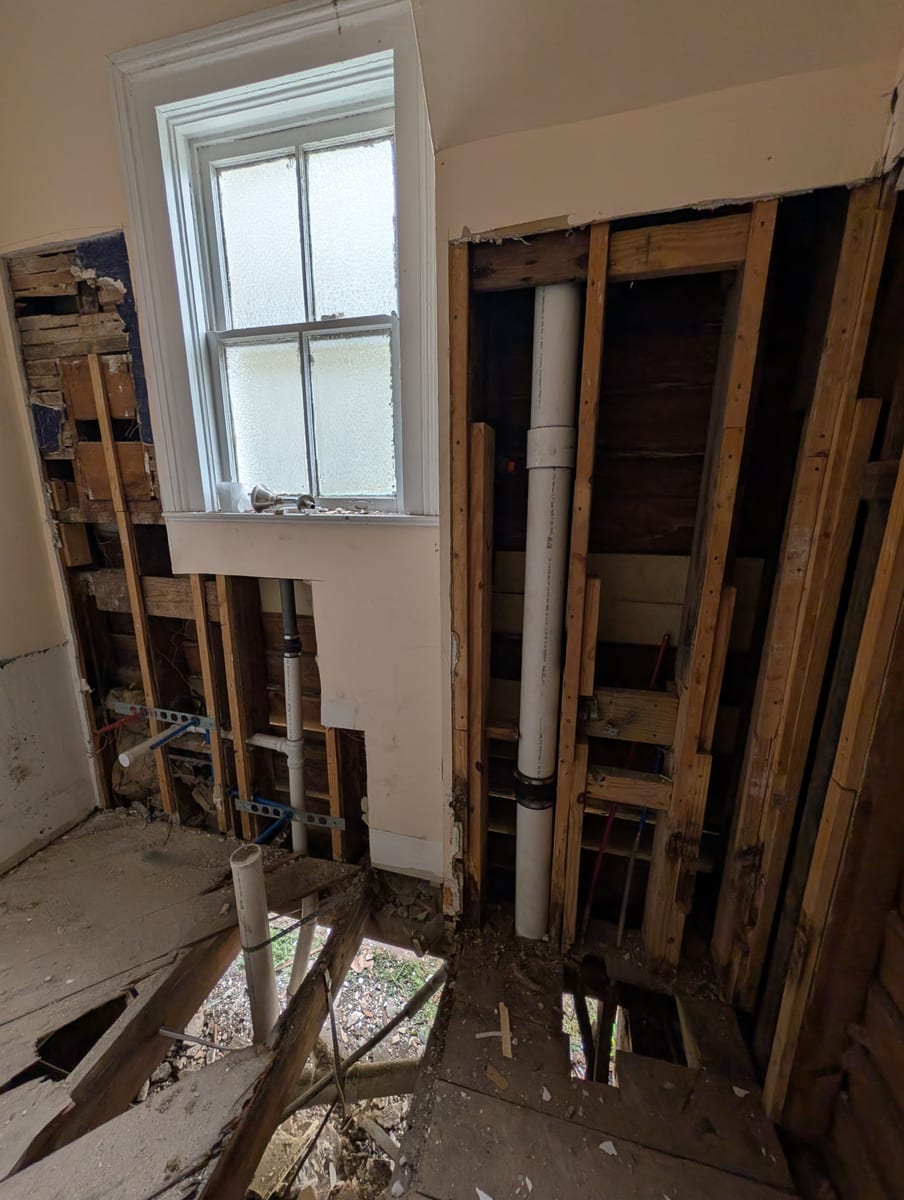
Walls and floor opened to the framing, so every drain, supply line and joist could be judged rather than guessed at.
-
 04
04Made right underneath
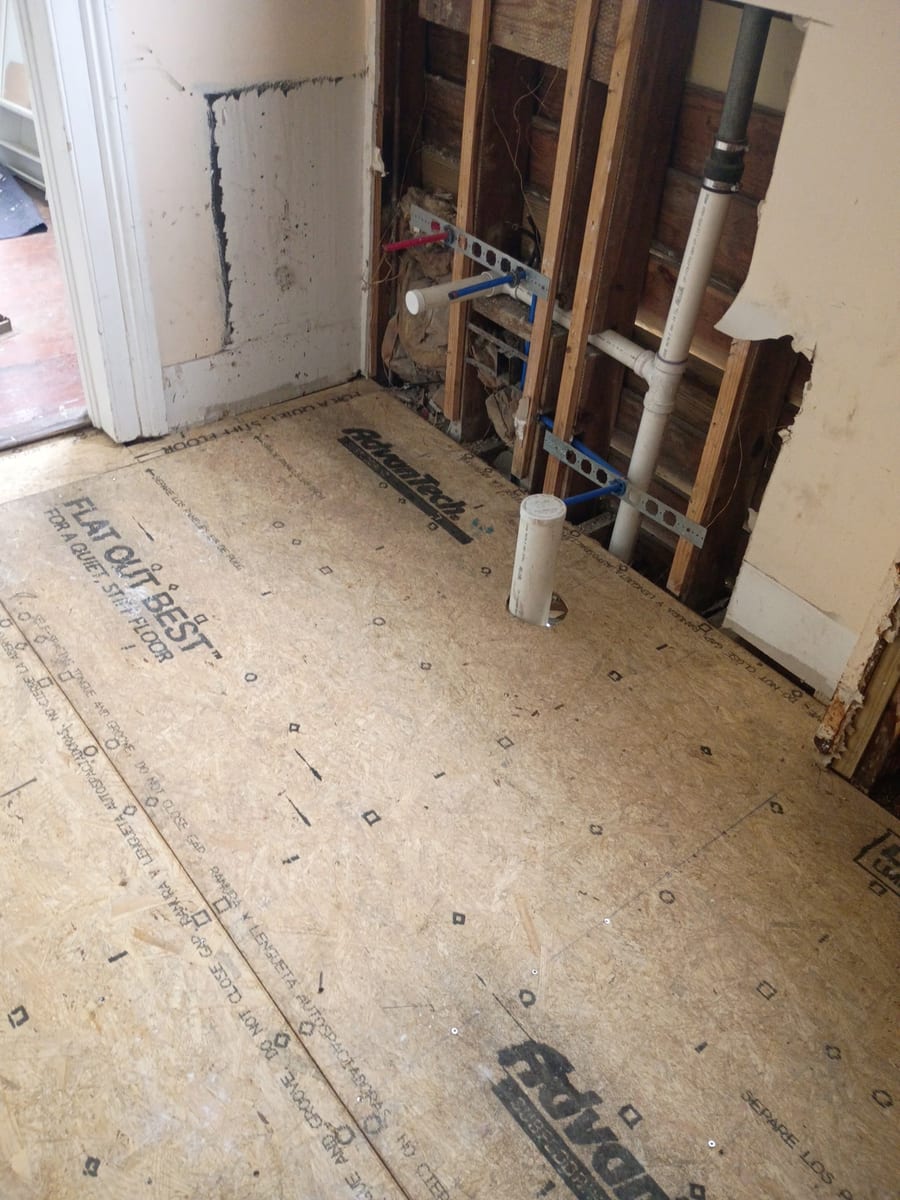
Rotted joists replaced and sistered, drain lines replaced, then a new subfloor laid flat and tight across the whole room.
-
 05
05Waterproofed, then tiled
The tub walls sealed before a single tile went up, then subway tile to the arch and marble-look porcelain across the floor.
-
 06
06Ready for the next tenant
Finished, cleaned and set. Fourteen days from demolition to a bath ready to rent, with the structure under it built to last.
A turnover is judged on the calendar. This one was judged on what we found when the floor came up. The quick path was to set a new tub over the damage and hand back the keys on day seven. We took the other path: we showed the owner what was there, agreed the fix, and rebuilt the floor and plumbing properly under both baths at once.
Fourteen days from demolition to two baths ready to rent, and nothing left under the tub for the next tenant to discover.