Earned command. Capability that sets the work apart.
Complete trade craft means the judgment to run every trade to one standard: our own crews on plaster, masonry, stucco, and millwork, and command and coordination of partner specialists in copper, slate, and ornamental iron.
A pool wall, made right.
An elevated pool on a Kiawah residence, its exterior face failing in public view beneath a glass tile vanishing edge. This is what Mastered Craft looks like in practice: diagnosis first, then a repair built to the condition rather than over it.
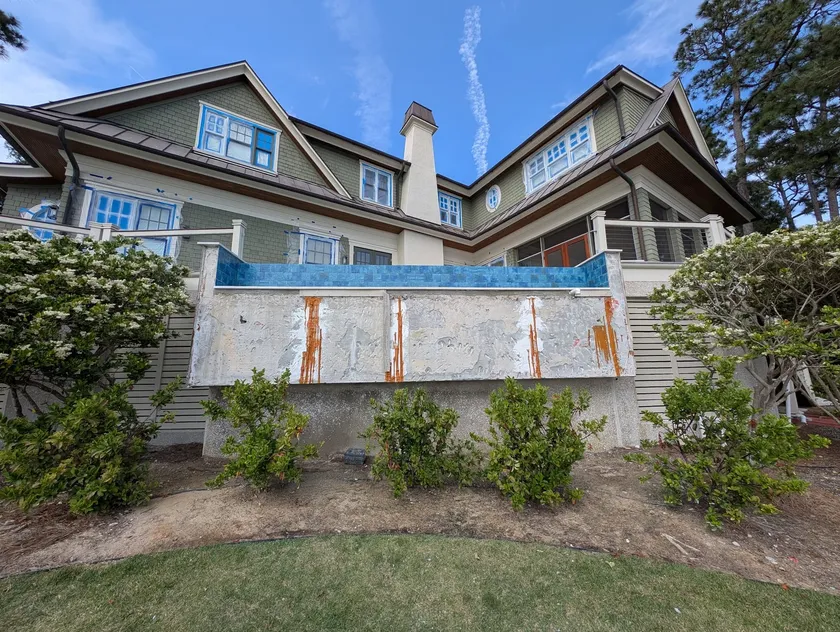
What the wall showed
The render on the pool's outer face was letting go: finish flaking in sheets, delamination spreading, rust staining bleeding through. The failure traced to an improper prior build for a salt-air coastal environment. The wall was never made for the exposure it lives in, and the surface reported it.
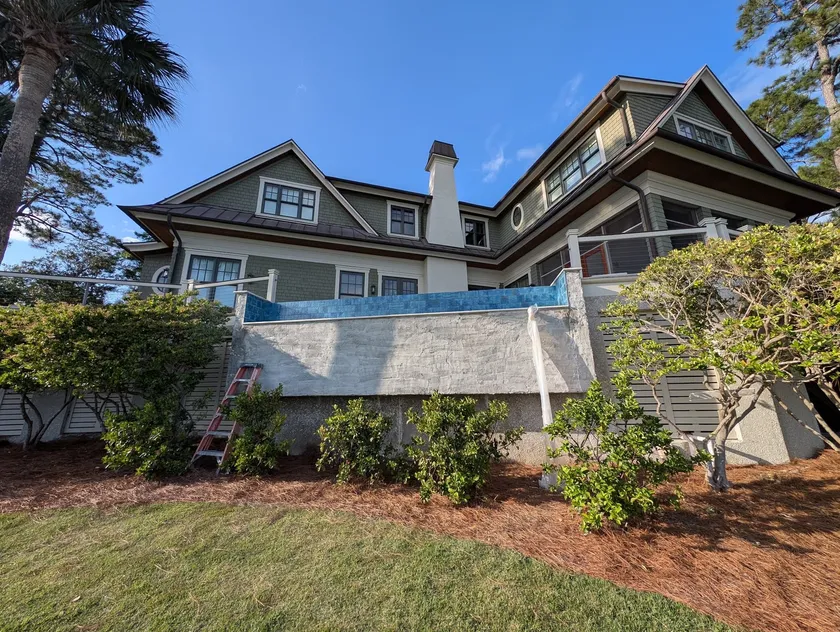
What we chose
Stripped back to the shotcrete. Waterproofed and stabilized. Mesh buildup with proper materials, then a full traditional lime-based system, proprietary, mixed on site. The tile edge was rebuilt and leveled.
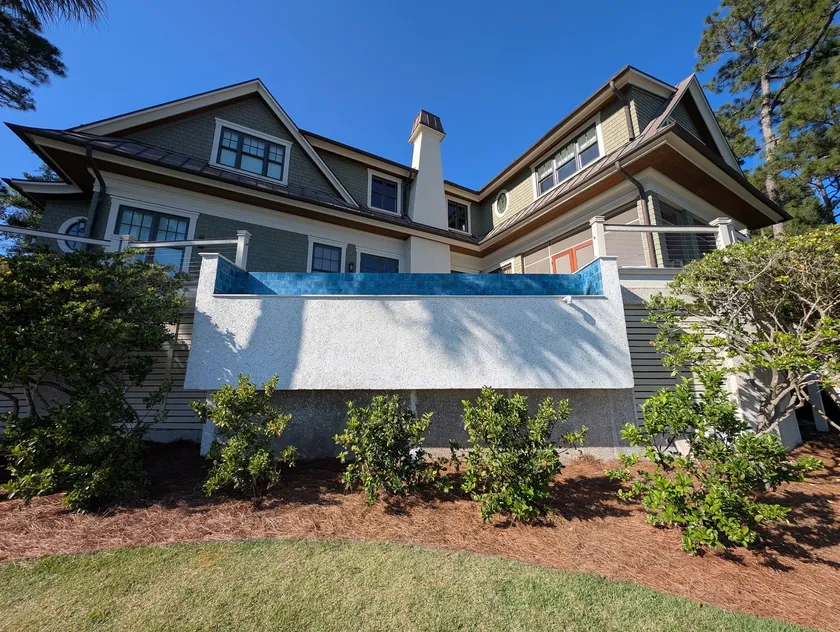
What it became
One uniform face beneath the rebuilt tile edge, the staining gone and the geometry clean against the landscape. The repair reads as though the wall was always this way, which is the standard the work is held to.
- Complete trade craft
- Specialty historic masonry
- Material judgment & diagnosis
- Computational fabrication
The screened porch.
Custom carpentry, designed as we built it. An outdoor room on the footprint the house defined, in salt air, heat, and daily use.
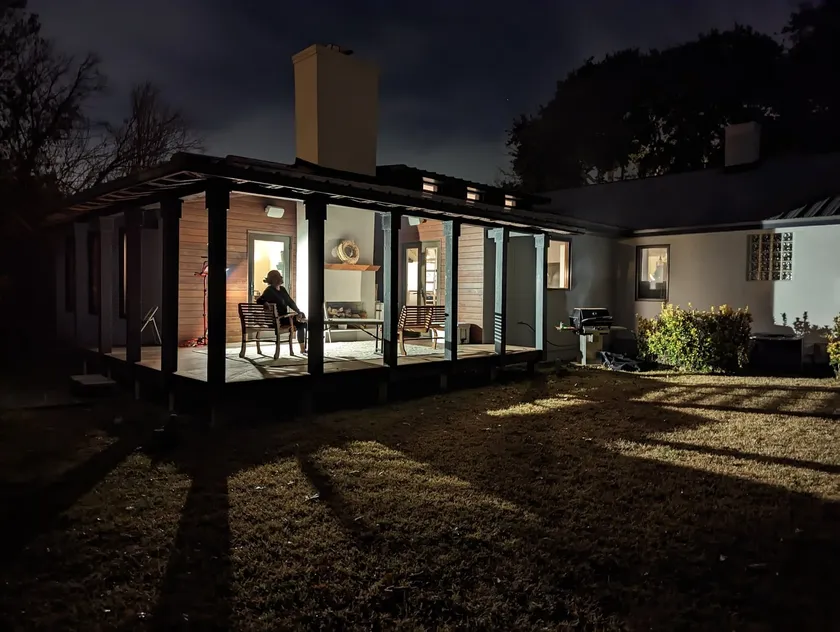
What the room had to be
The brief is what the photograph shows: a lit room, in use, after dark. An outdoor room the house did not have, open to the yard and comfortable in Lowcountry heat and salt air, on a footprint the existing house defined.
What we chose
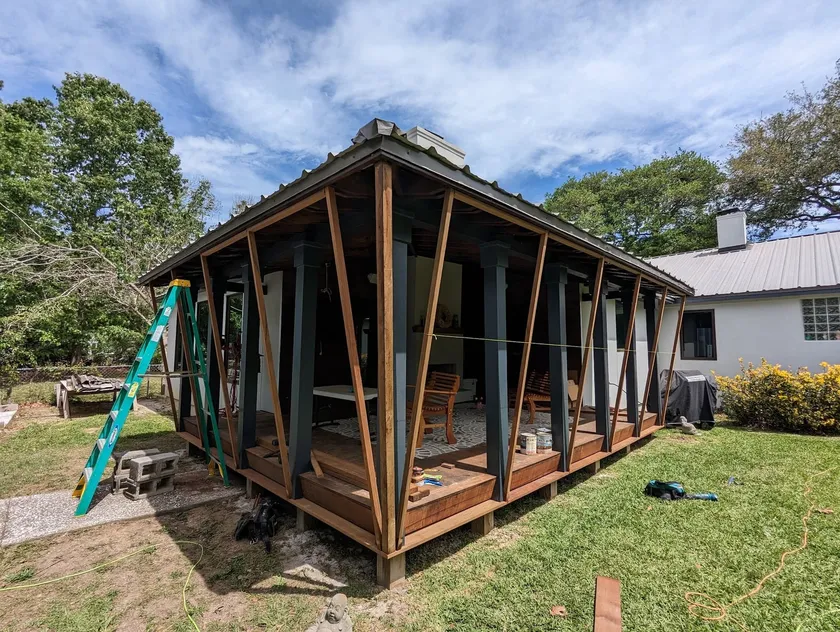
Designed as we built. The frame in this photograph is mid-build, braces set, before the screening went on: ipe and condition-matched materials selected for the exposure, the geometry and joinery worked out on site as the build revealed what the room wanted.
What it became
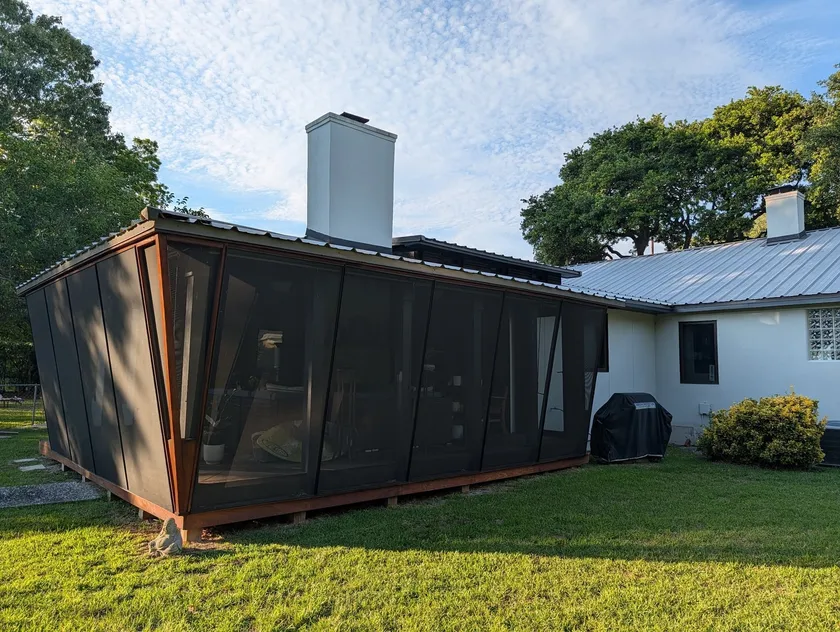
The completed room in daylight: dark mesh panels in an angled timber frame, sitting beside the house as though it was always planned that way. Built for the exposure it lives in.
Computational Fabrication.
Owner-modeled, CNC-cut, hand-finished millwork. Digital precision where it earns its place, hand finishing where the eye demands it.
What the room asked
A curved bay of windows and no square wall to set furniture against. The room's geometry demanded one continuous seat, and no catalog offered it.
What we chose
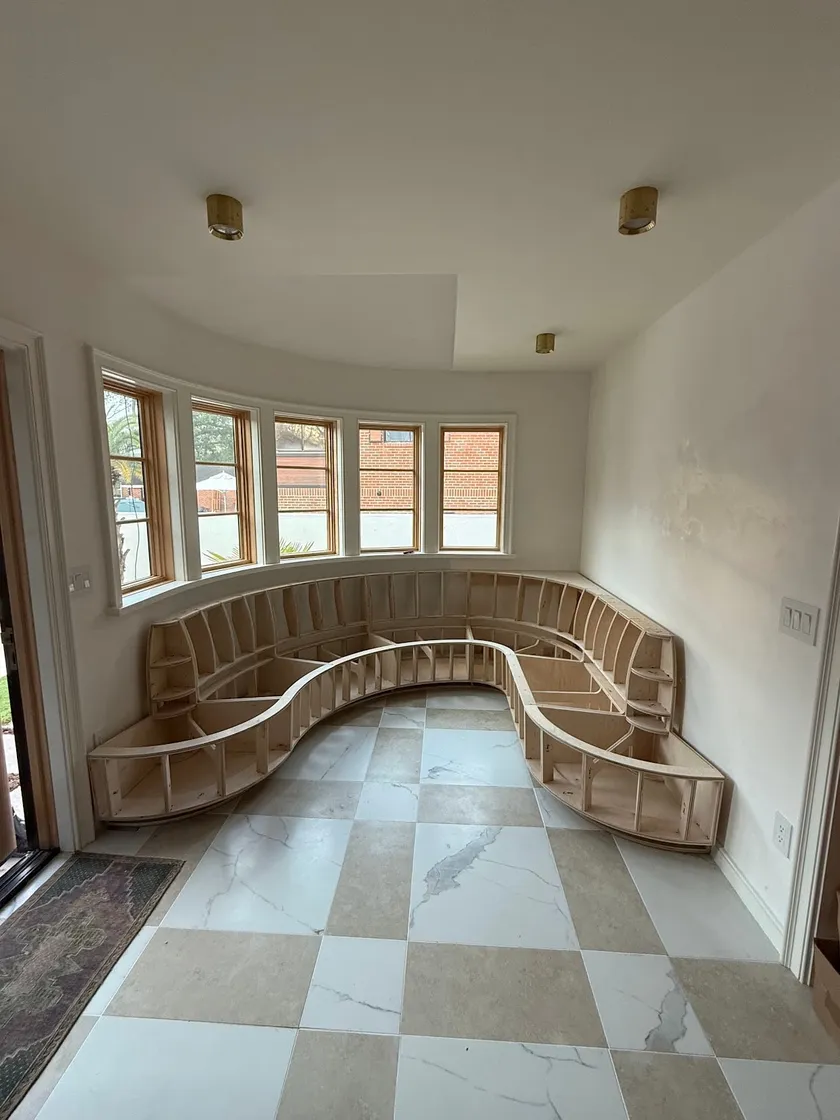
Modeled by the owner as one seat, divided into sections that could be cut, carried, and joined. Every rib and panel cut on our CNC from the model, assembled and finished by hand, the joinery resolved digitally before upholstery ever touched it.
What it became
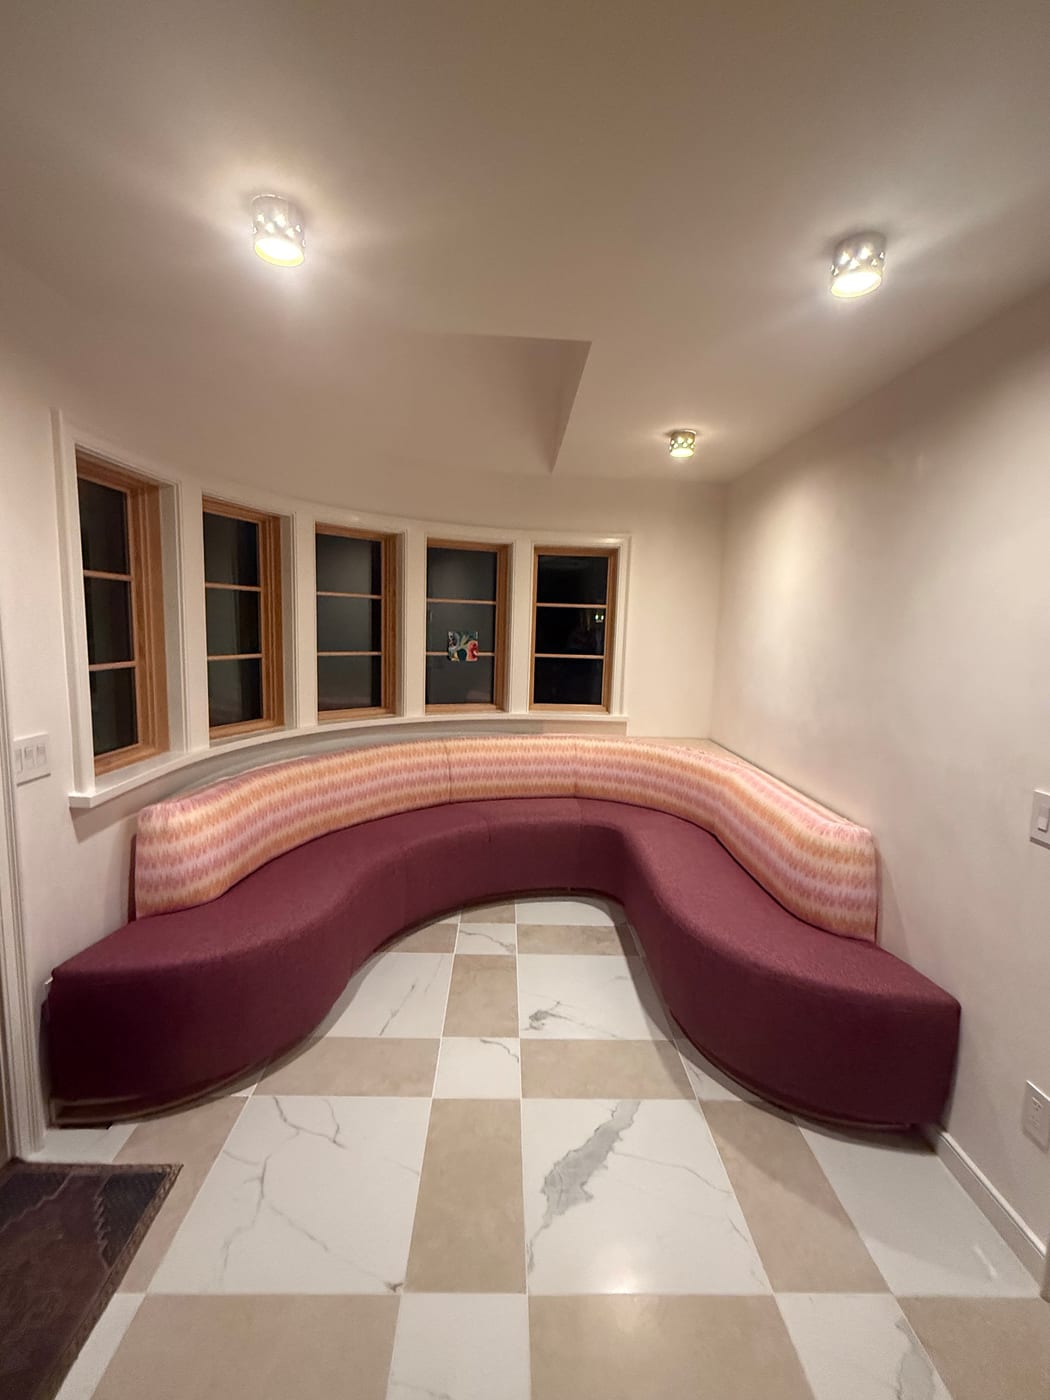
One continuous seat following the curve of the bay, upholstered and set in place. A piece cut to the room rather than adapted to it. The piece that could not be bought.